Welcome to Castle Cliffe
- Sleeps 22
- 9 bedrooms
- Woodburner
- Dog-friendly
- Garden, grounds & BBQ
- Parking
- EV Charging
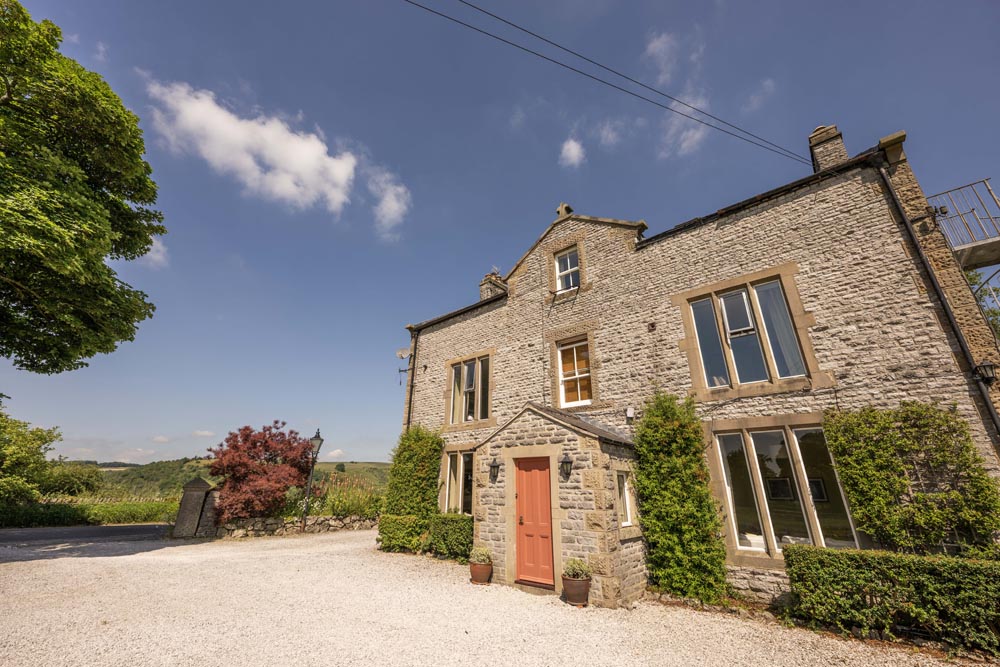
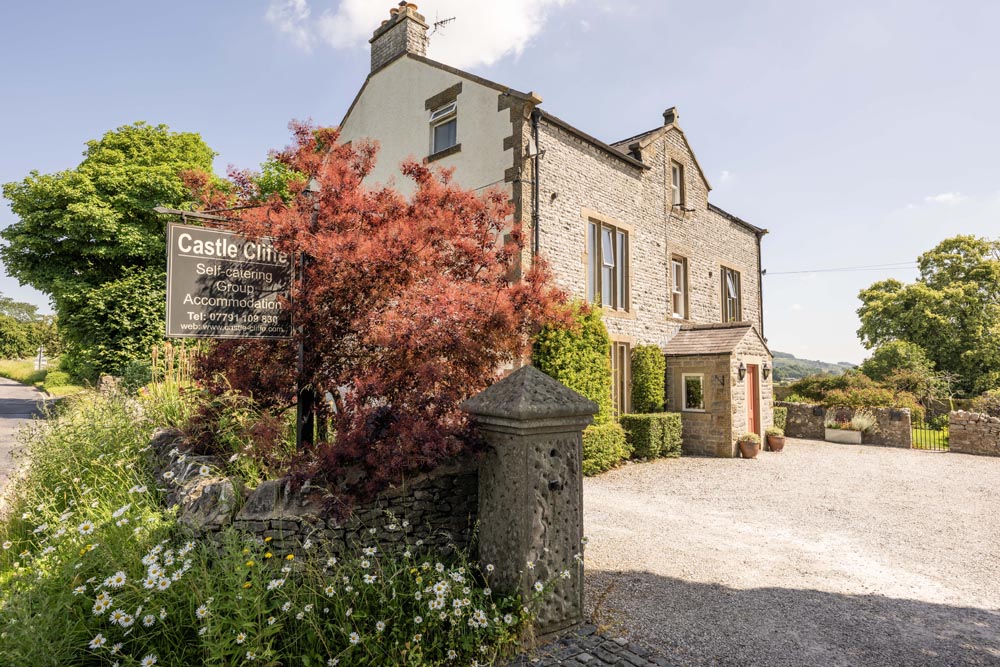
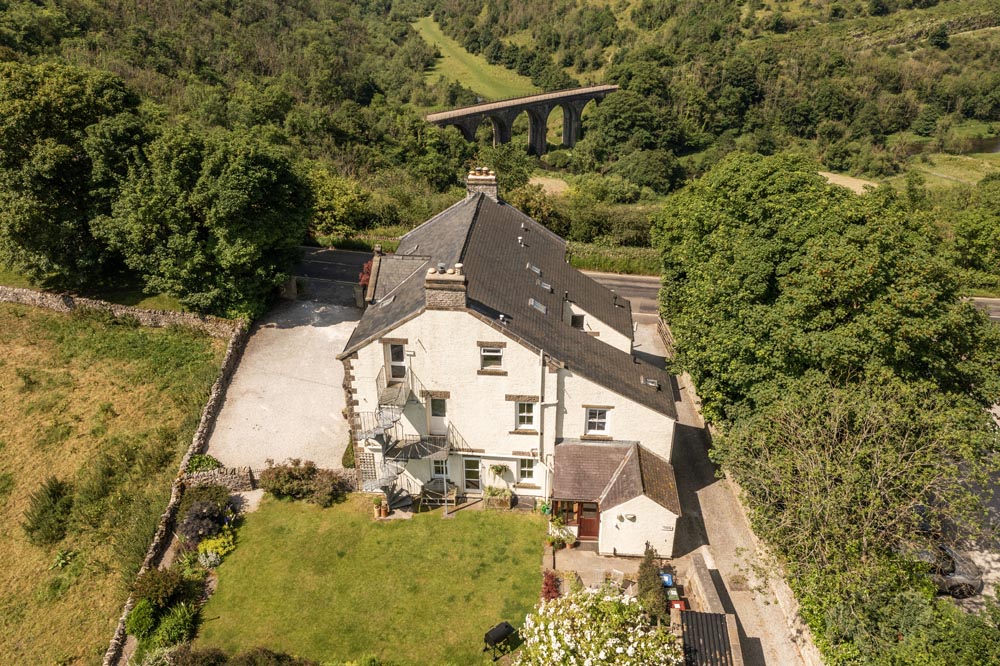
Castle Cliffe is set in private grounds overlooking the beautiful Monsal Dale and enjoys 360 views of the surrounding Peak District. This large Victorian house boasts generous-sized rooms and well-preserved traditional features throughout. The holiday accommodation has space for everything you need; parking, bikes, children, dogs, cooking, eating together, socialising with your party or relaxing in a quiet space. Outside, with two gardens and a field, a BBQ, fire pit, football goals, table tennis and a croquet set, there is space for just about any activity. Let your imagination run wild!
Step inside
downstairs
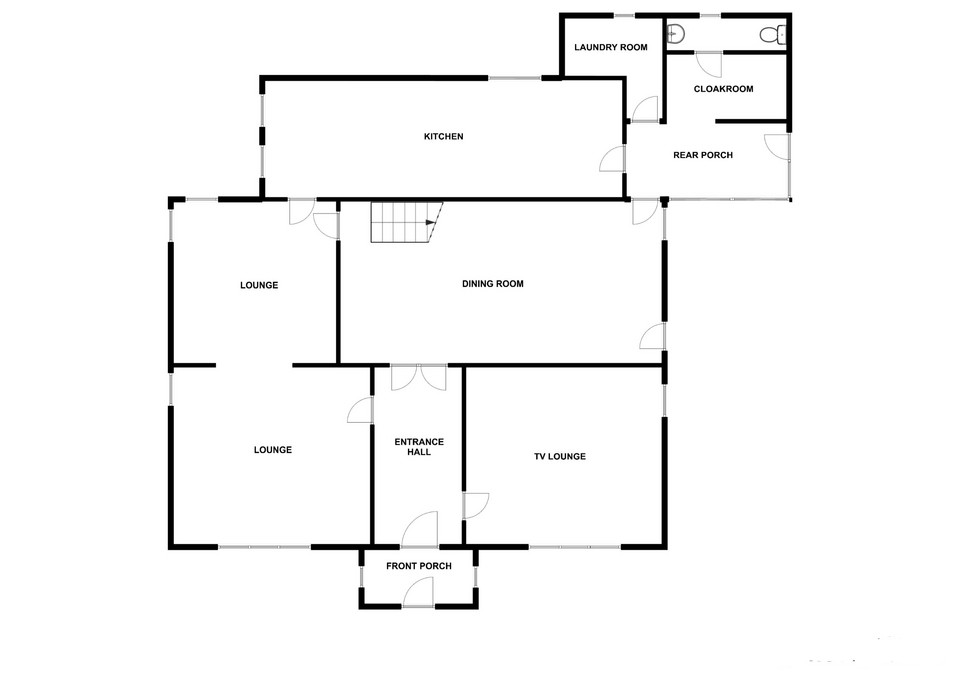
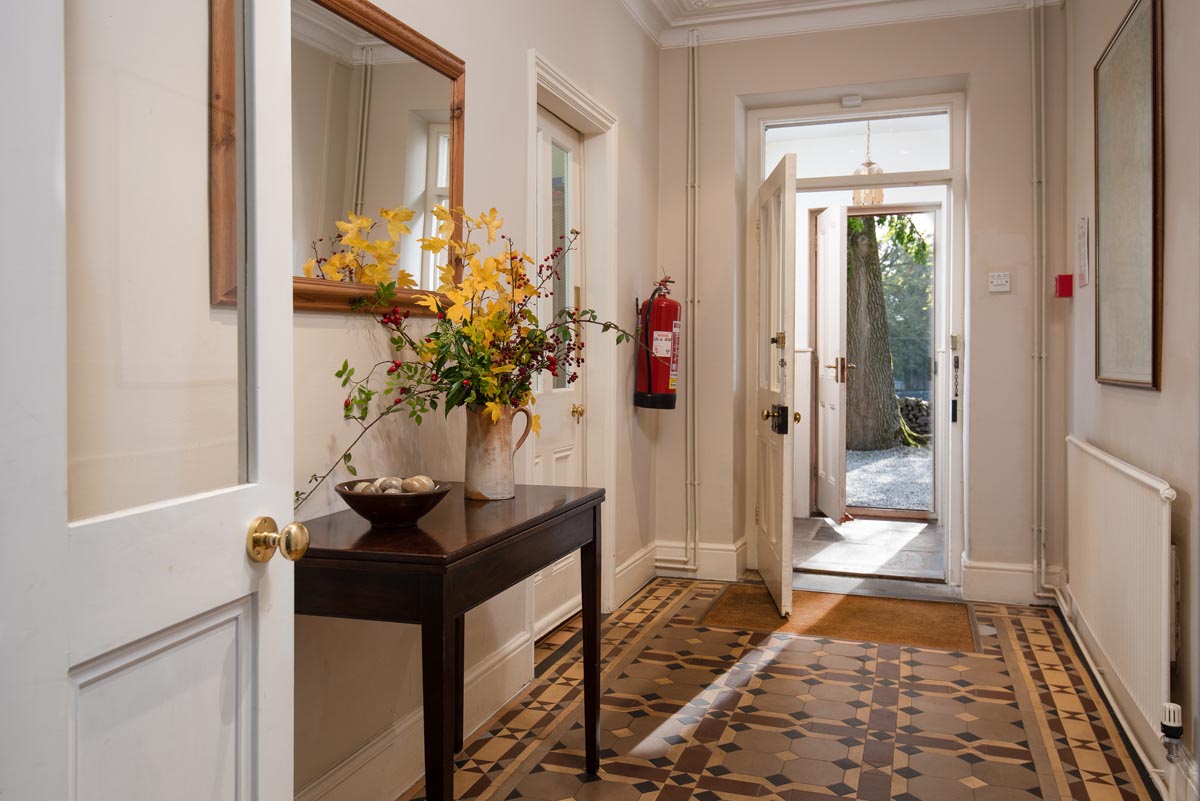
Enter the house through the front porch then on into the Victorian tiled hallway. From here you can access the three main reception rooms.
Lounge
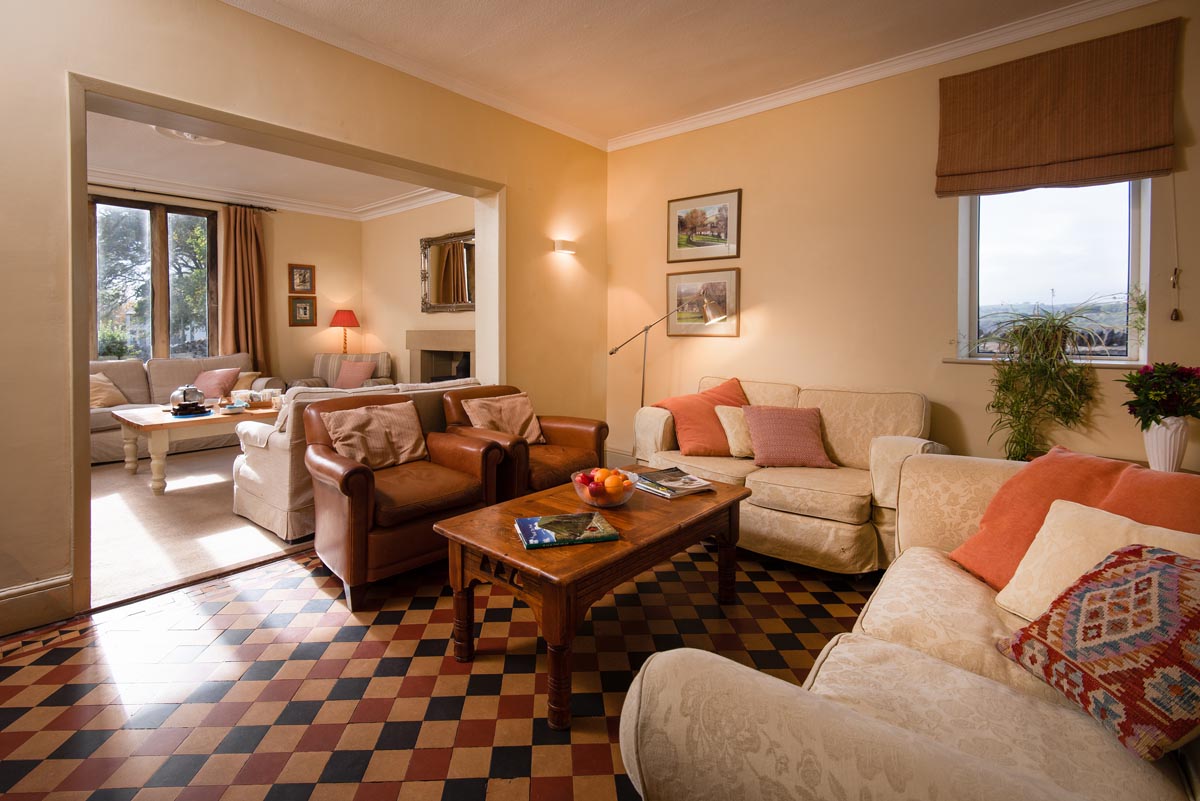
This is a double through-room featuring a log burner and ample seating for your entire group. So everyone has space to enjoy quality time relaxing together in one room. A stone mullioned south facing window ensures that this room is always bright and cheerful.
Dining Room
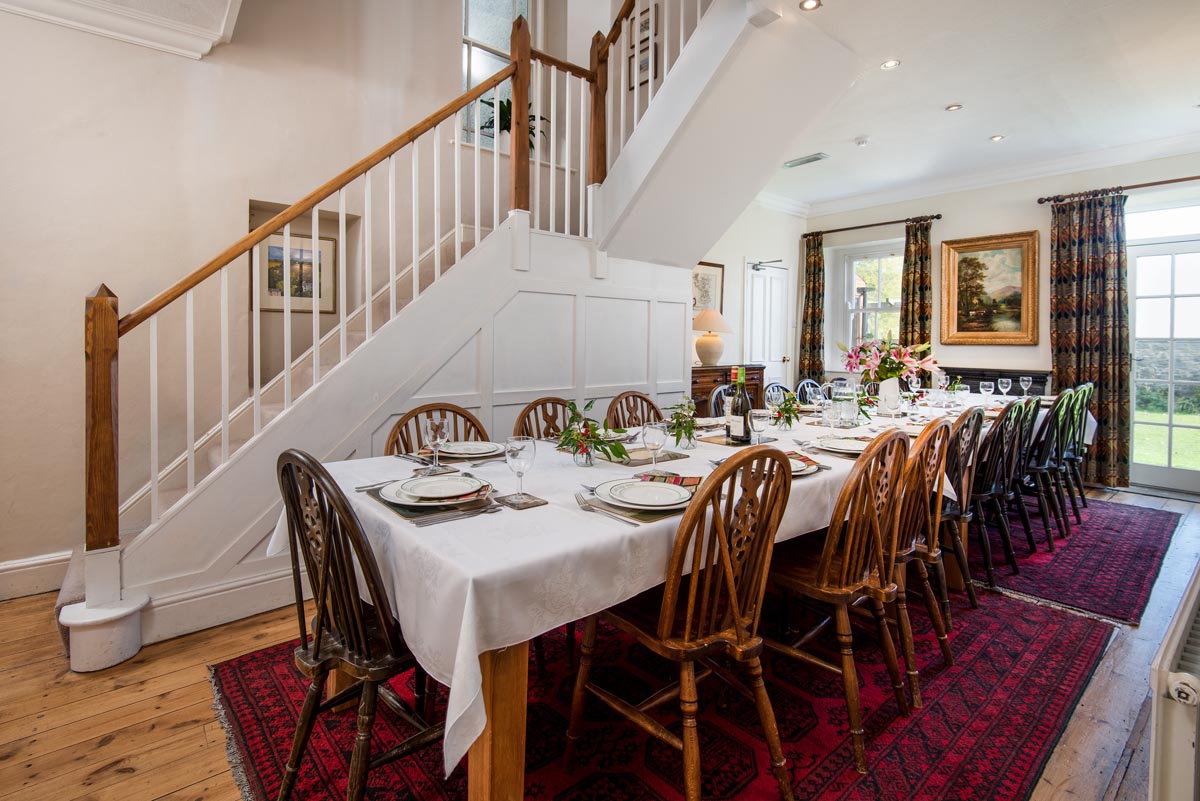
A generous room with two extending tables seating up to 22 guests. It’s a place to gather, catch up, laugh and make memories as you share tasty meals and enjoy a glass or two. There’s a French door that leads out into the garden so, in the summer, it’s easy to transfer in and out if you’re dining al fresco. Overlooked by the staircase and the first-floor galleried landing, this room looks so atmospheric when it’s decorated for Christmas too.
Snug/TV lounge
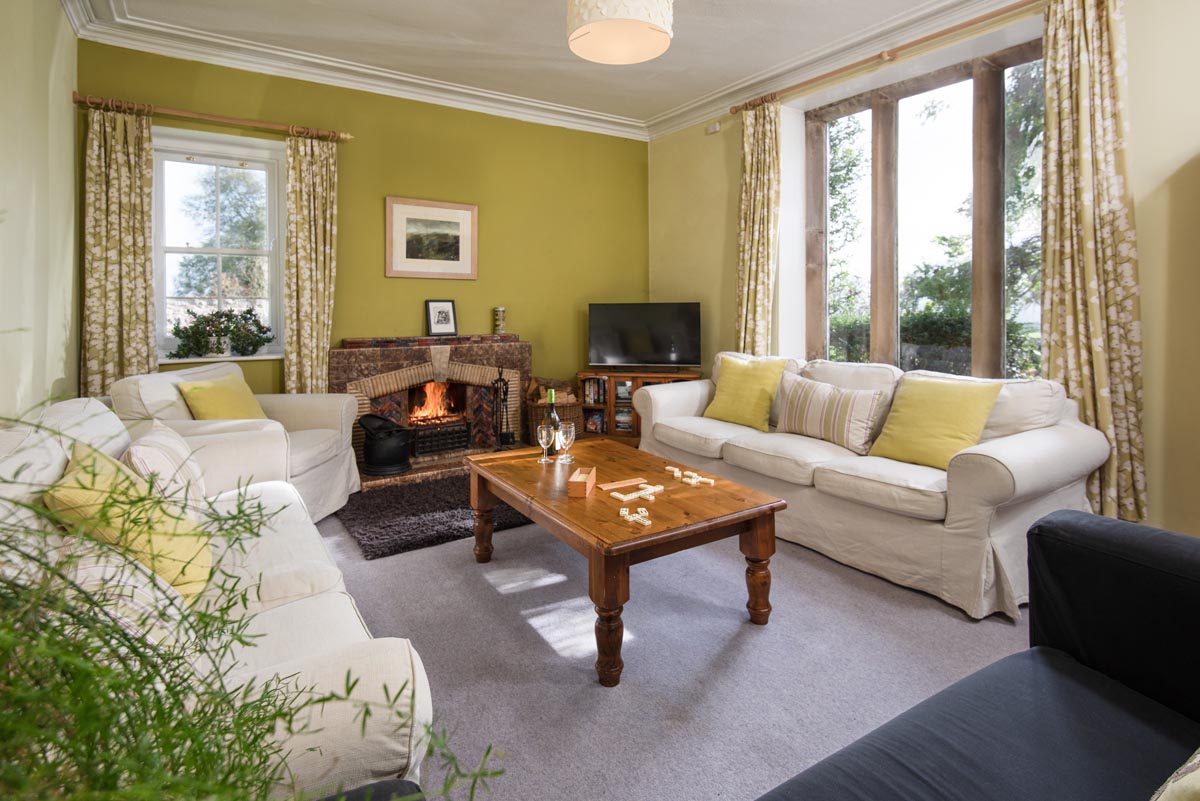
Another generous room with ample seating for 10 to 12. With its open log fire, it’s a cosy place to retreat with a good book or watch a spot of television if the group activities are getting too much for you!
The bookcase is stacked with books, toys, games and jigsaws to keep little ones entertained during your stay.
This room has a bright south facing window with additional views onto the garden.
Kitchen
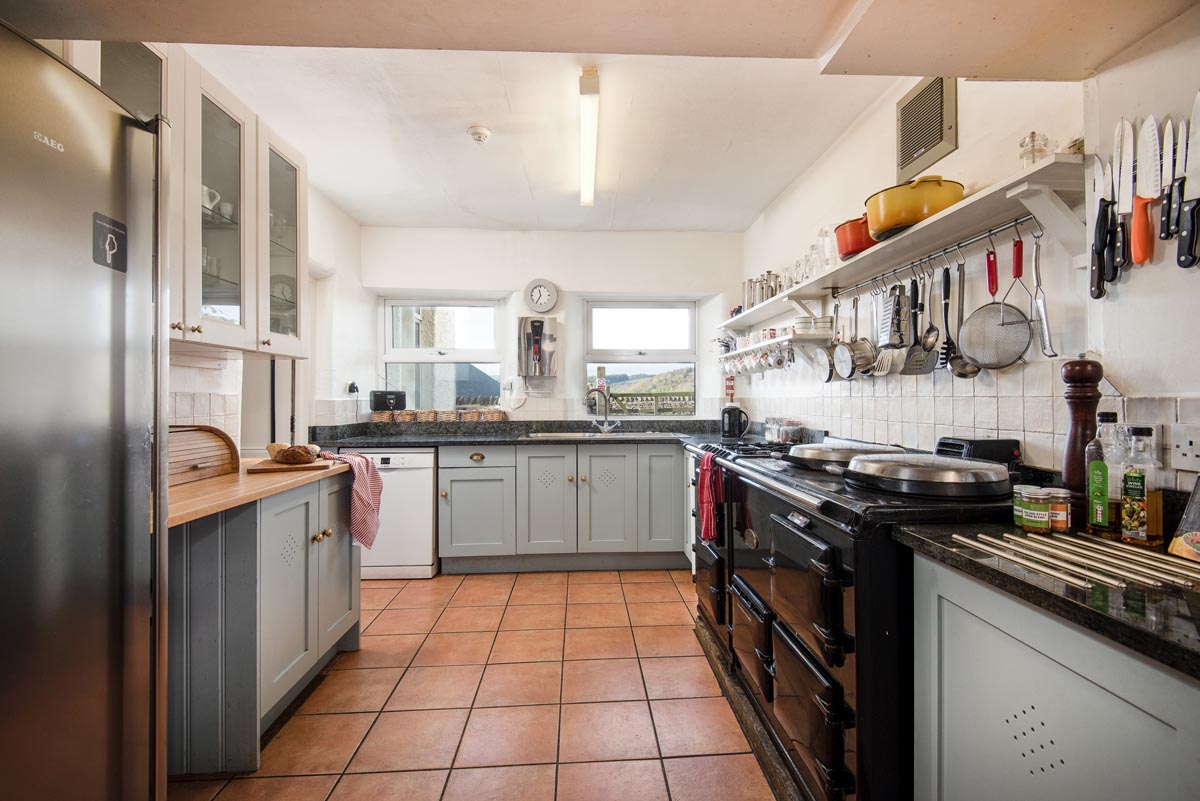
Featuring a gas-fired double Aga as well as an additional double electric oven and 4 gas burners, you won’t be short of somewhere to cook up a gourmet dinner. The kitchen also has two dishwashers and a hot water boiler giving a constant supply of water for hot drinks. There is a generous pantry cupboard where all your supplies can be stored as well as ample worktop space for food preparation. Frequently noted as being ‘well-equipped’ you won’t struggle to find a tin opener, potato peeler or bottle opener (but also featuring barbecue tools, cocktail shakers and drinks fridge!) If there’s something you’re missing, then please let us know!
Beyond the kitchen
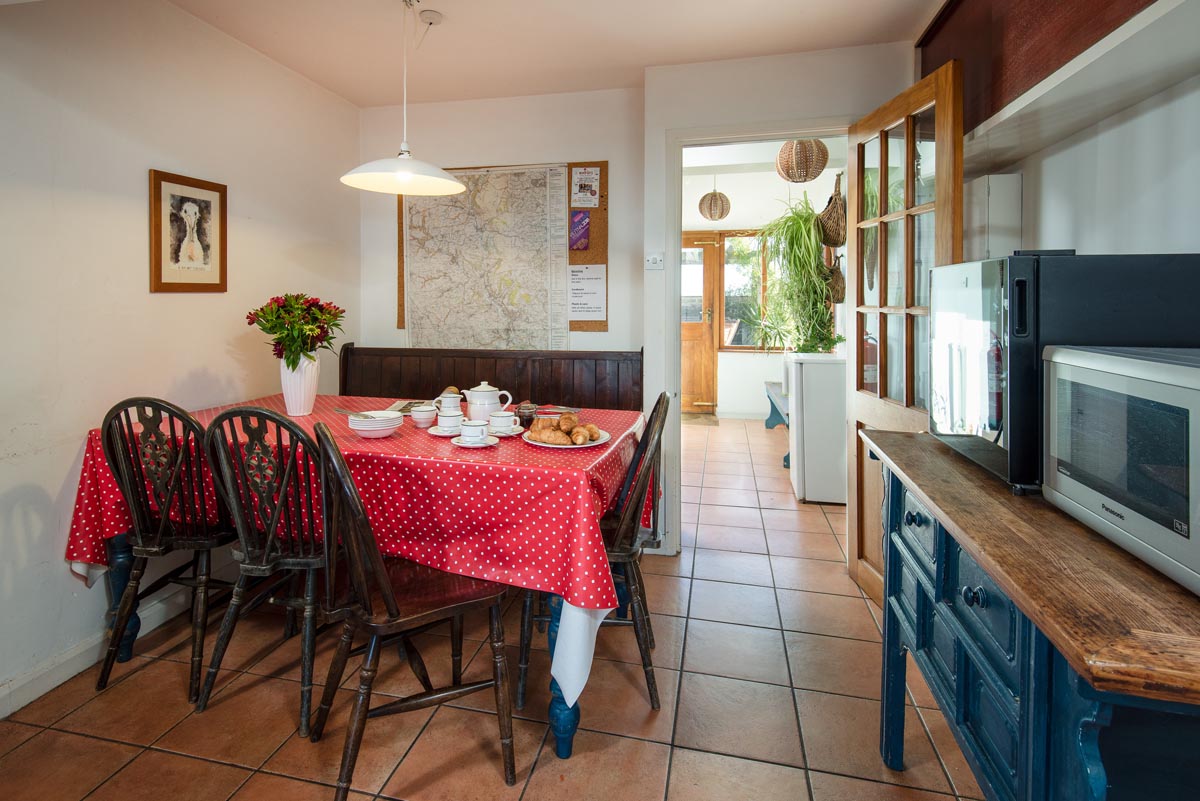
Here you’ll find all the facilities you need to help your group outing work: a bench seat allowing you to remove muddy boots, racks to house those endless pairs of trainers, coat hanging space for 20+, a downstairs toilet and a laundry room. There’s also a freezer and an additional fridge for those extra supplies.
First Floor
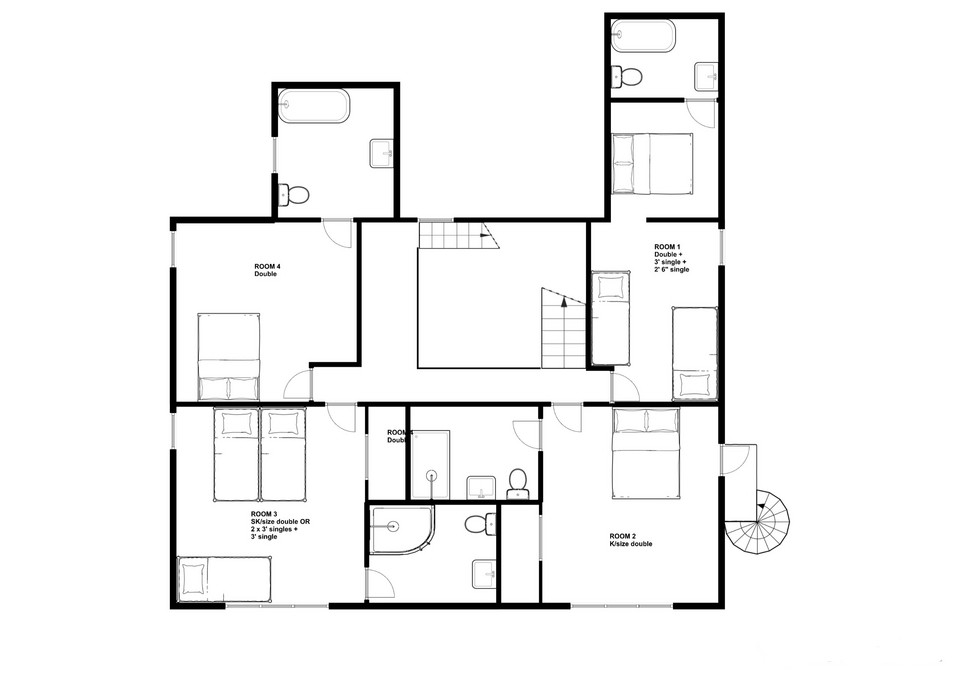
On the first floor you’ll find 4 generous en-suite bedrooms.
Room 1
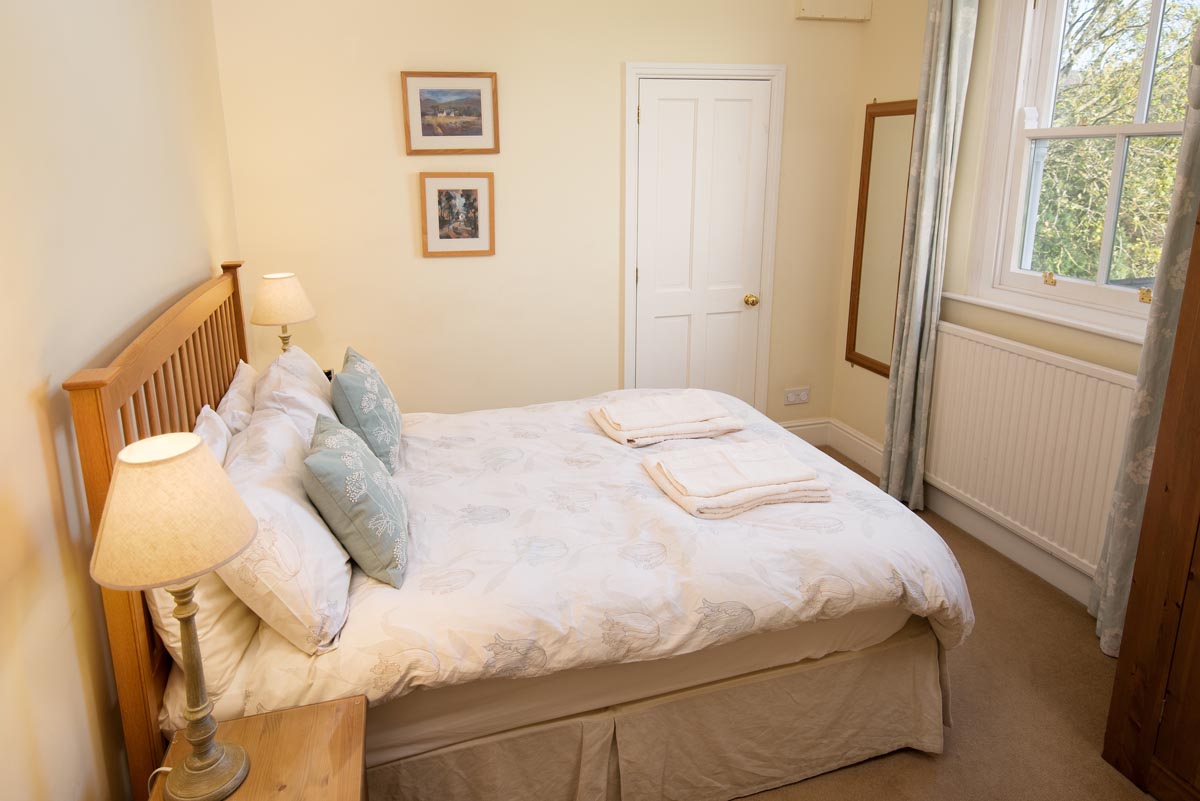
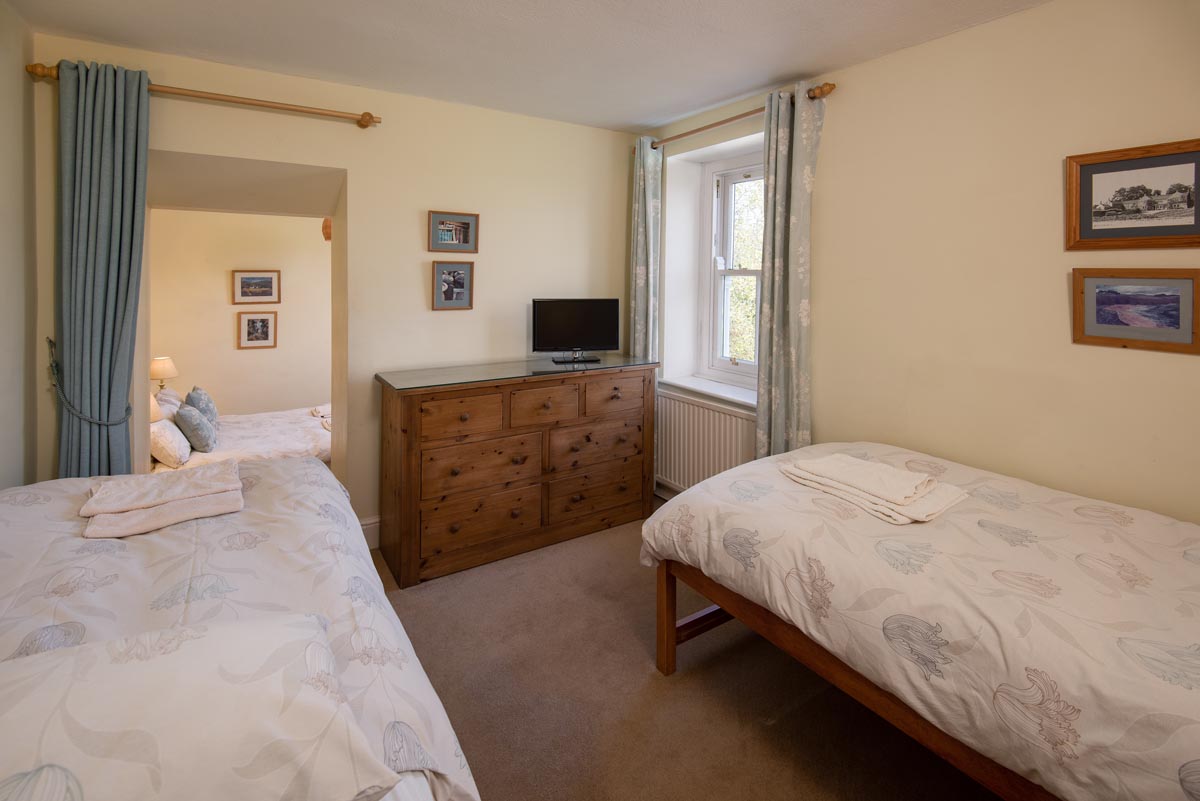
Two adjoining rooms, one with two singles and the other a double bed, both sharing use of an en-suite bathroom with a bath and shower over. These bright rooms face east and overlook the garden with views of Longstone Edge beyond.
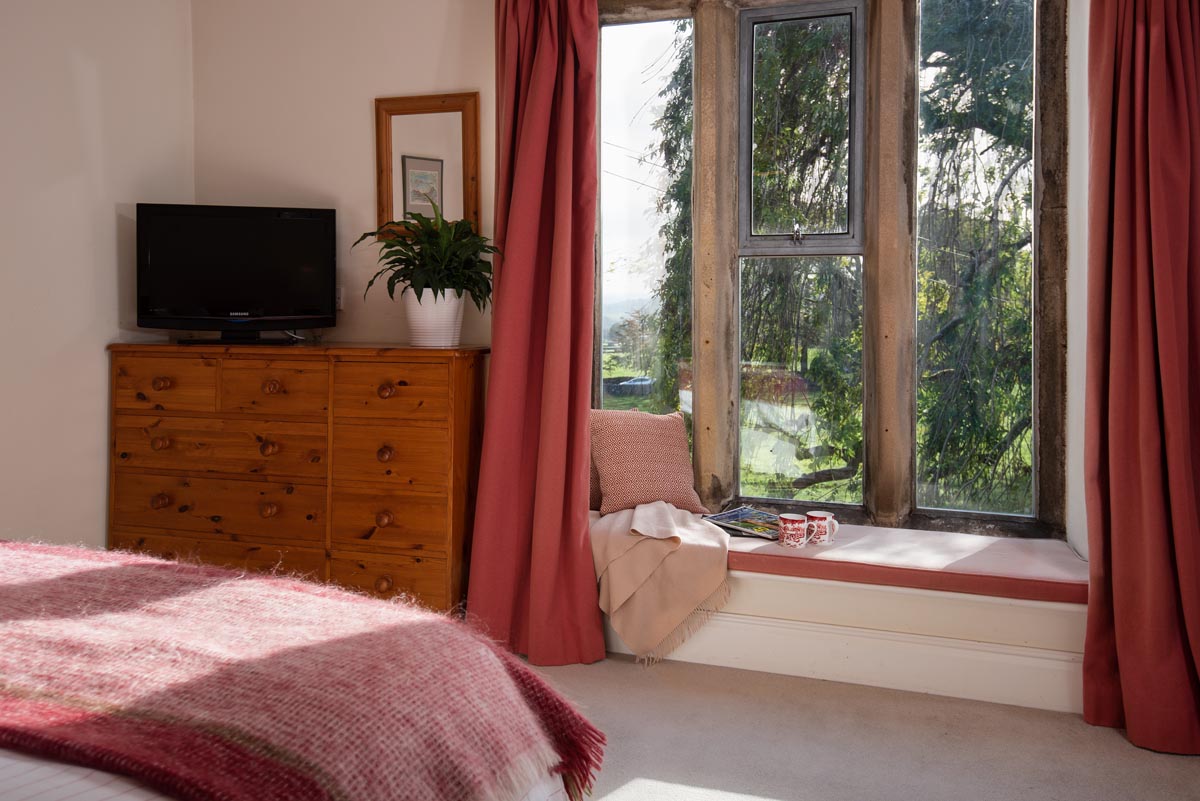
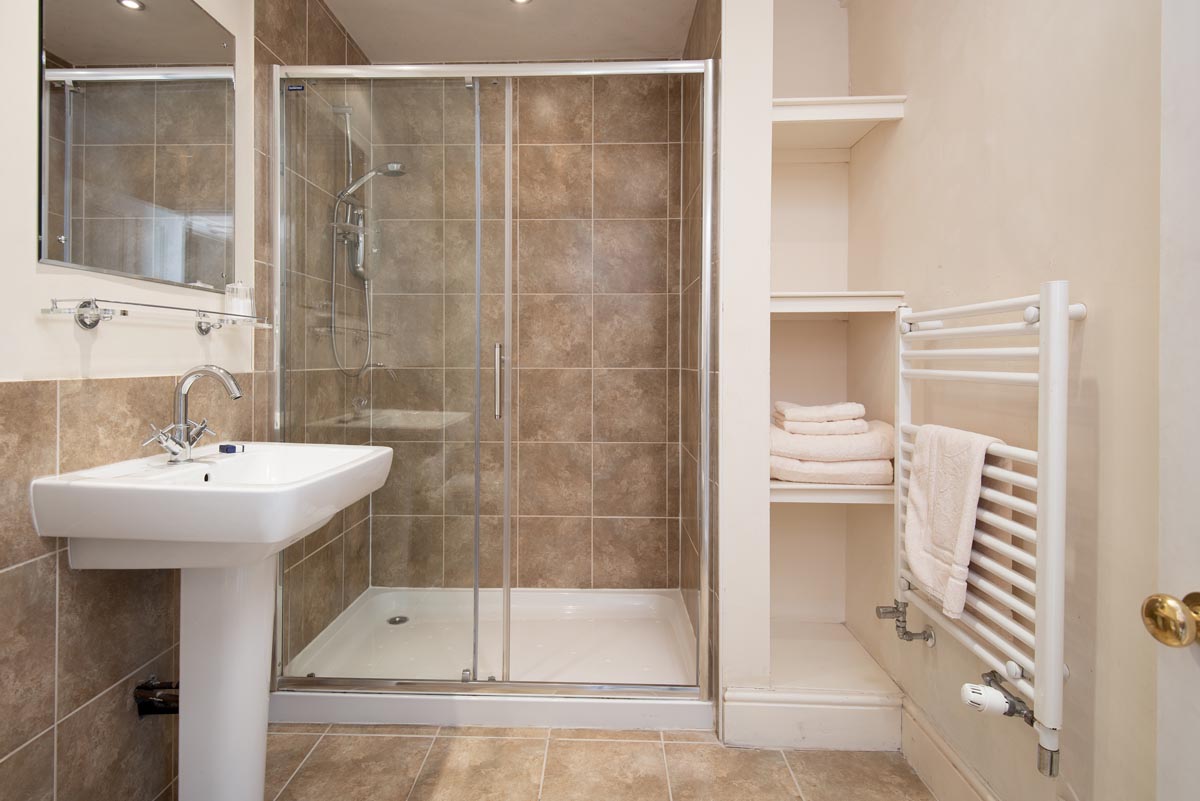
Room 2
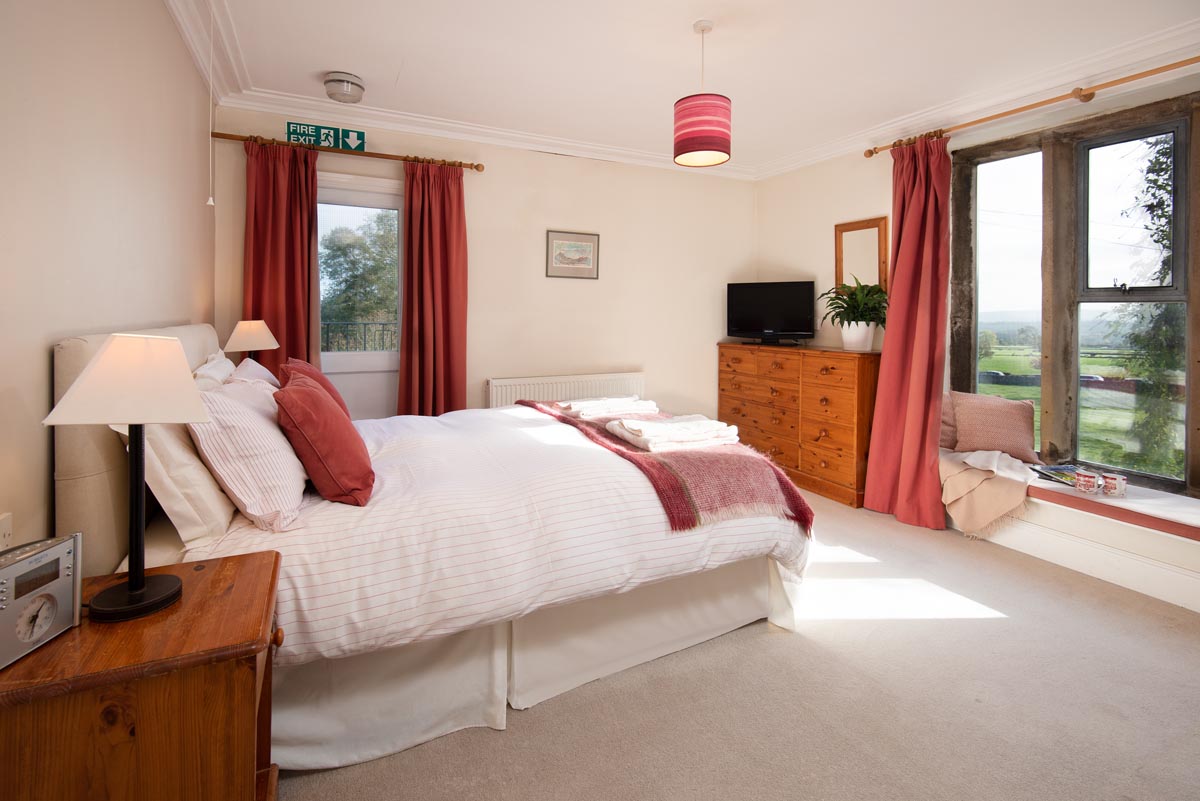
Is a generous south-facing king-sized bedroom with a large stone mullioned window. It is en-suite with a shower.
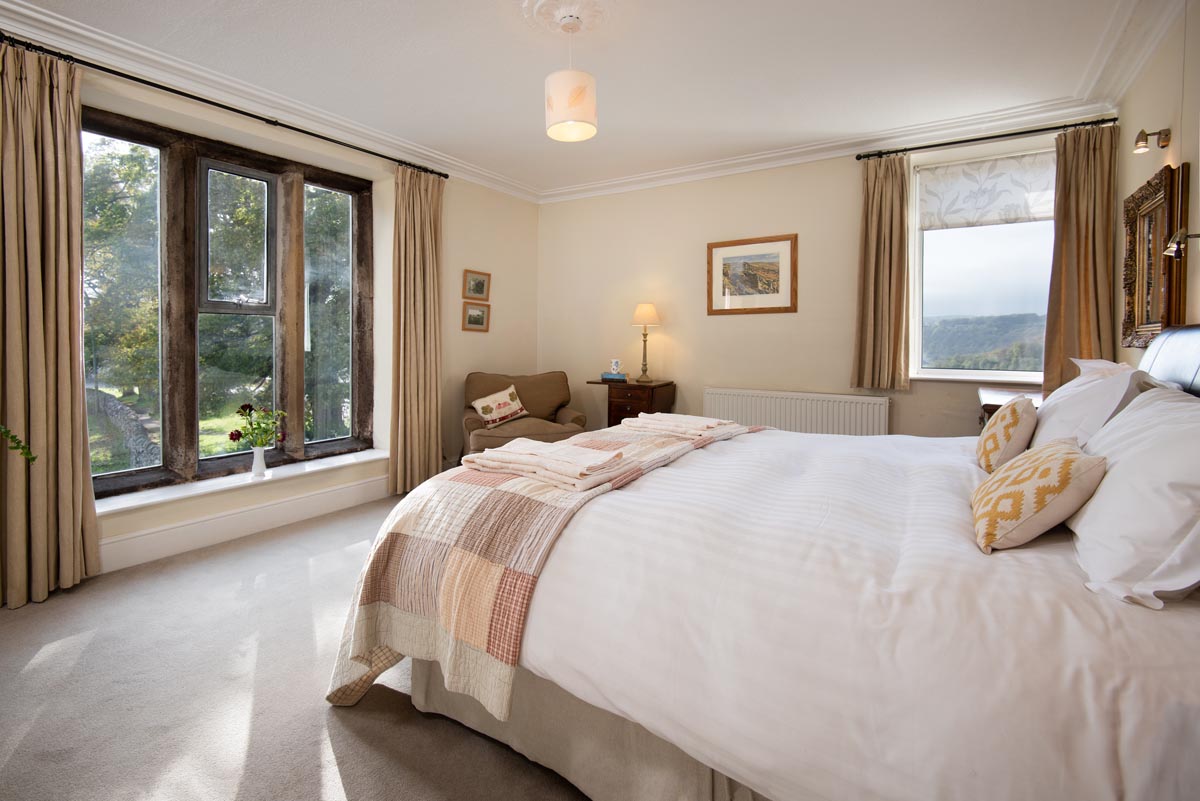
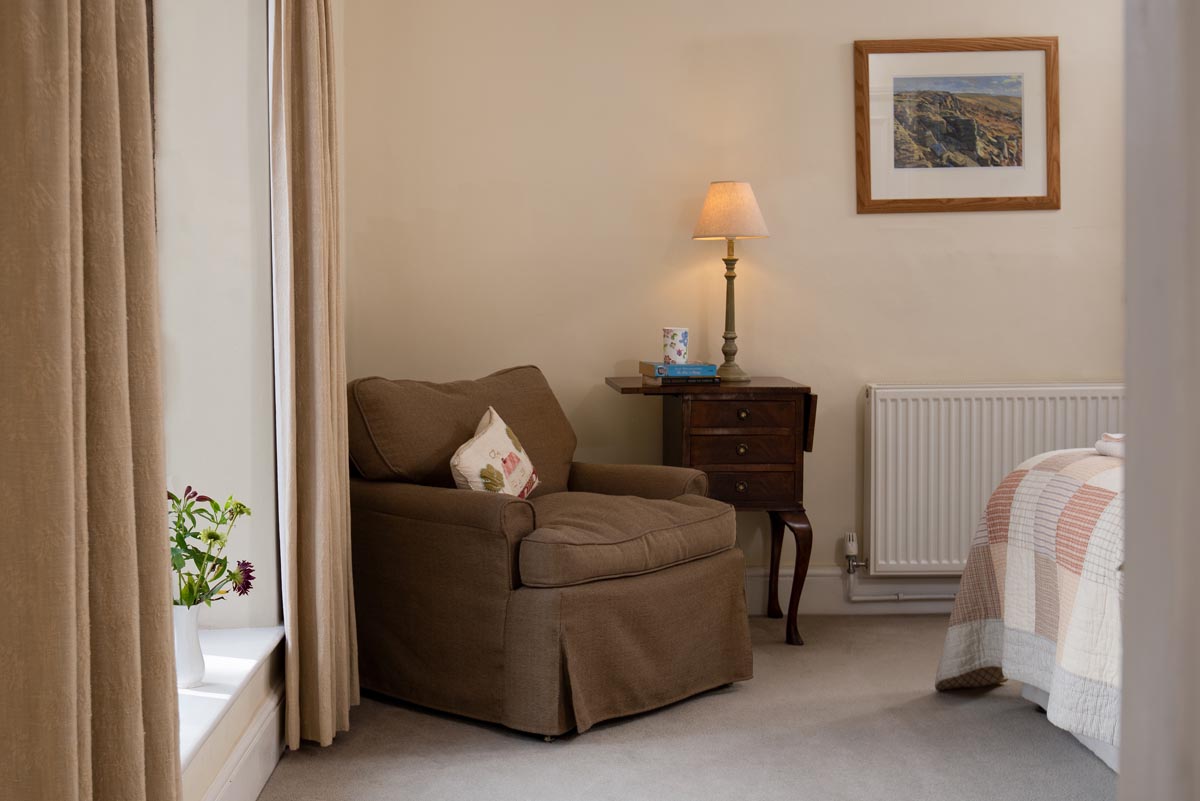
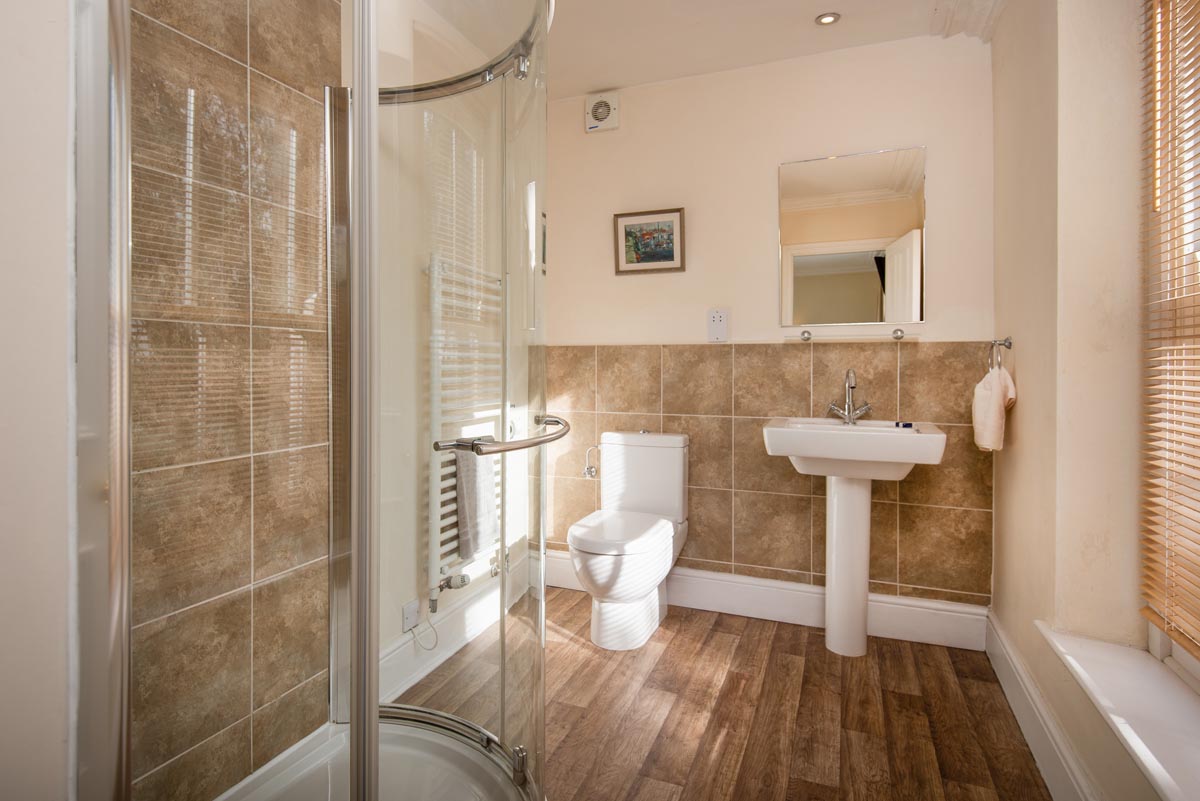
Room 3
Large room with south facing stone mullioned windows. It has views towards Bakewell and also west over the Monsal Dale and its famous viaduct. This room is en-suite with a shower.
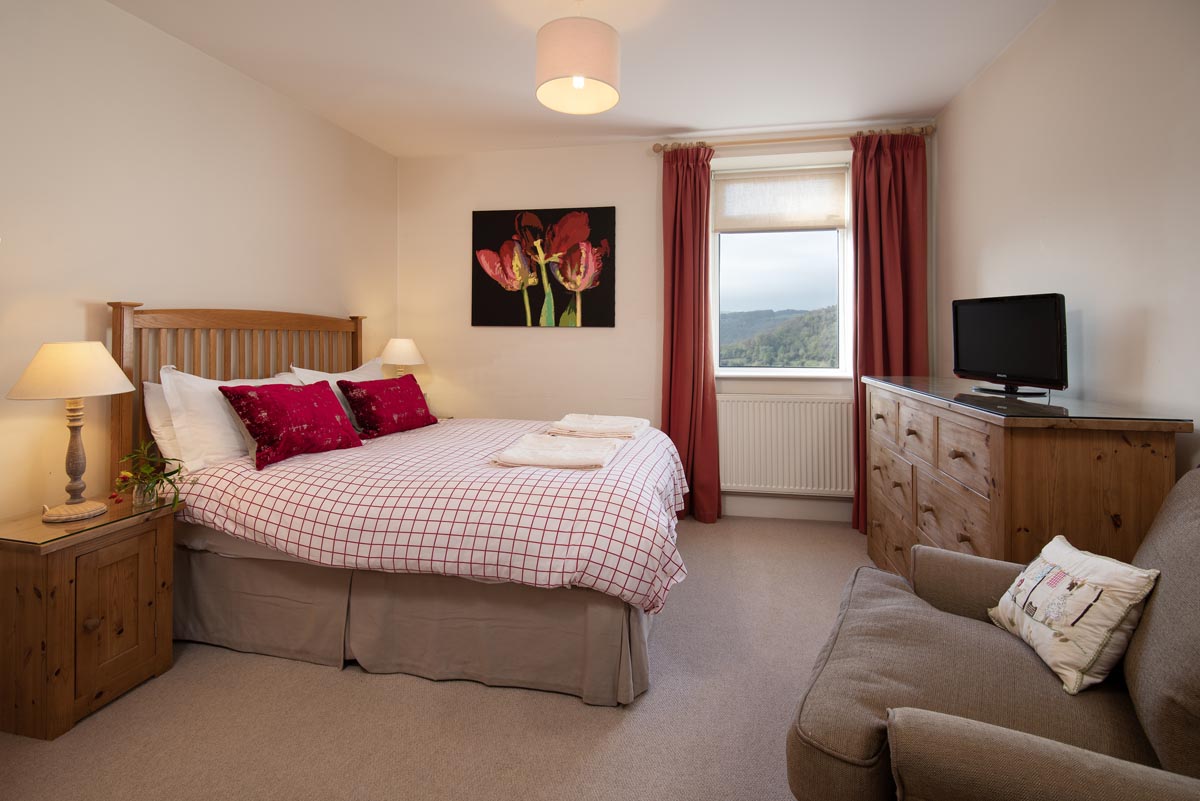
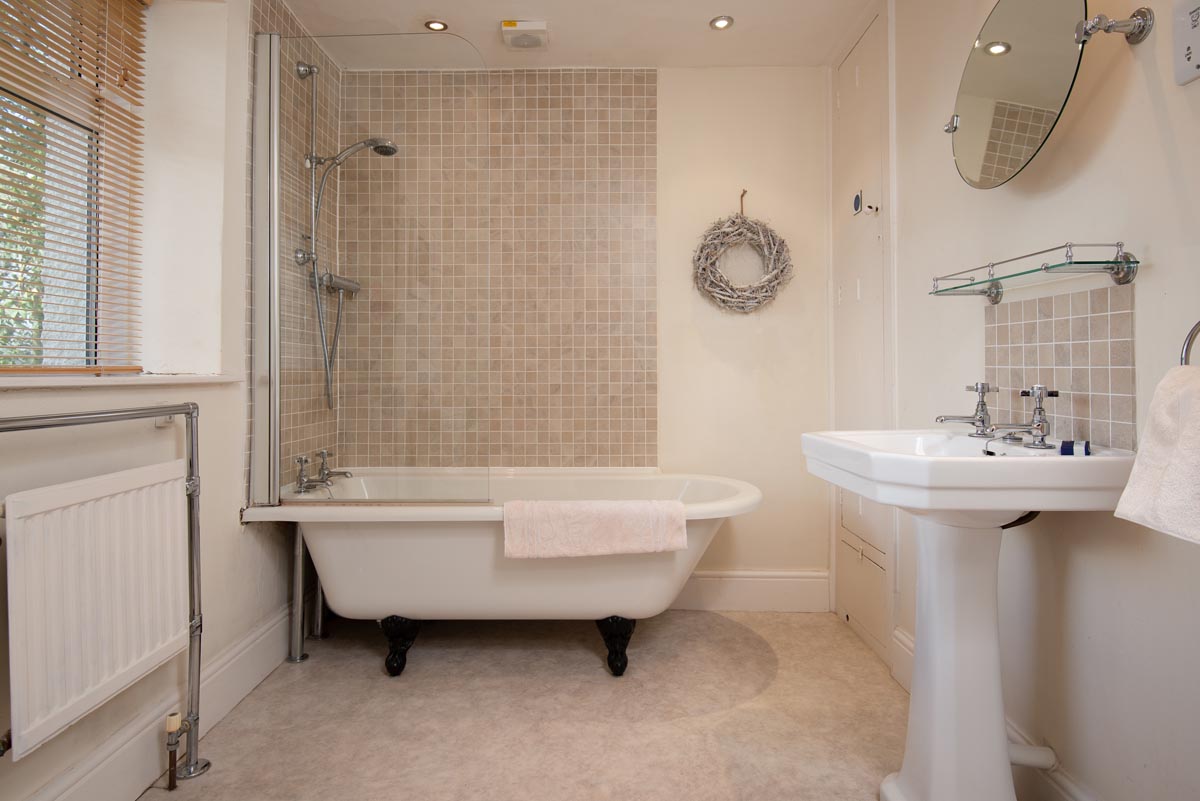
Room 4
A double room with views of Monsal Dale and the viaduct. Generous bathroom with roll top bath and shower over.
Second Floor
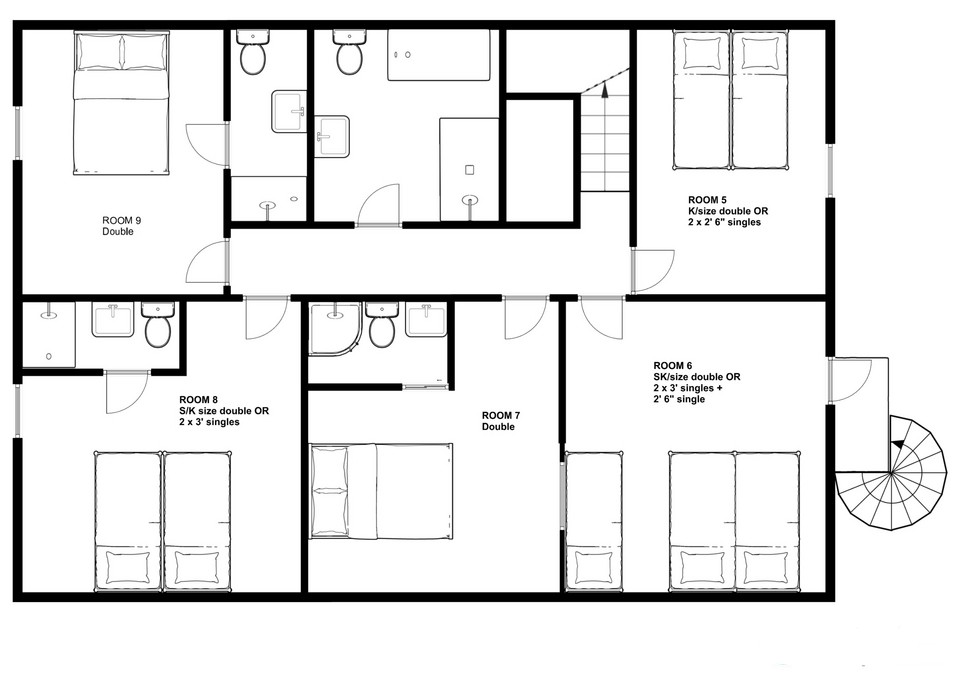
On the second floor there are five additional bedrooms (three are en-suite) as well as the family bathroom.
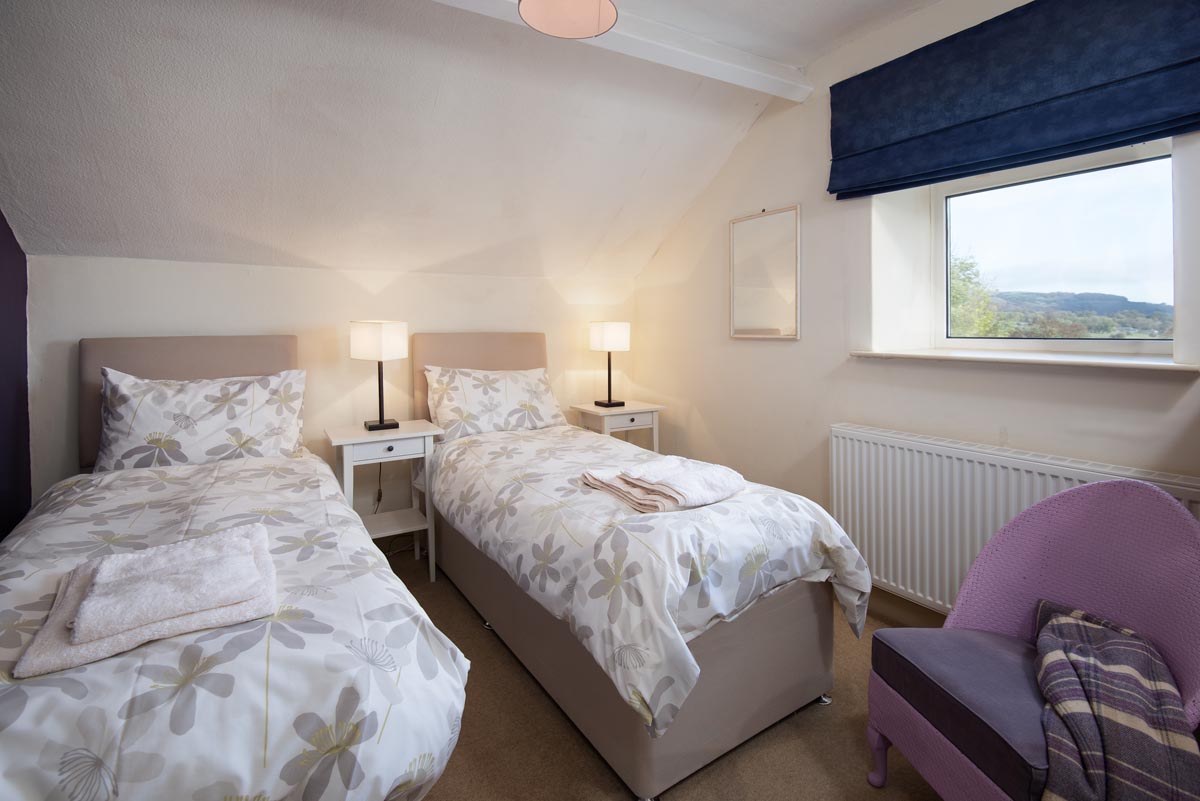
Room 5
This room looks east over Longstone Edge and shares use of the family bathroom.
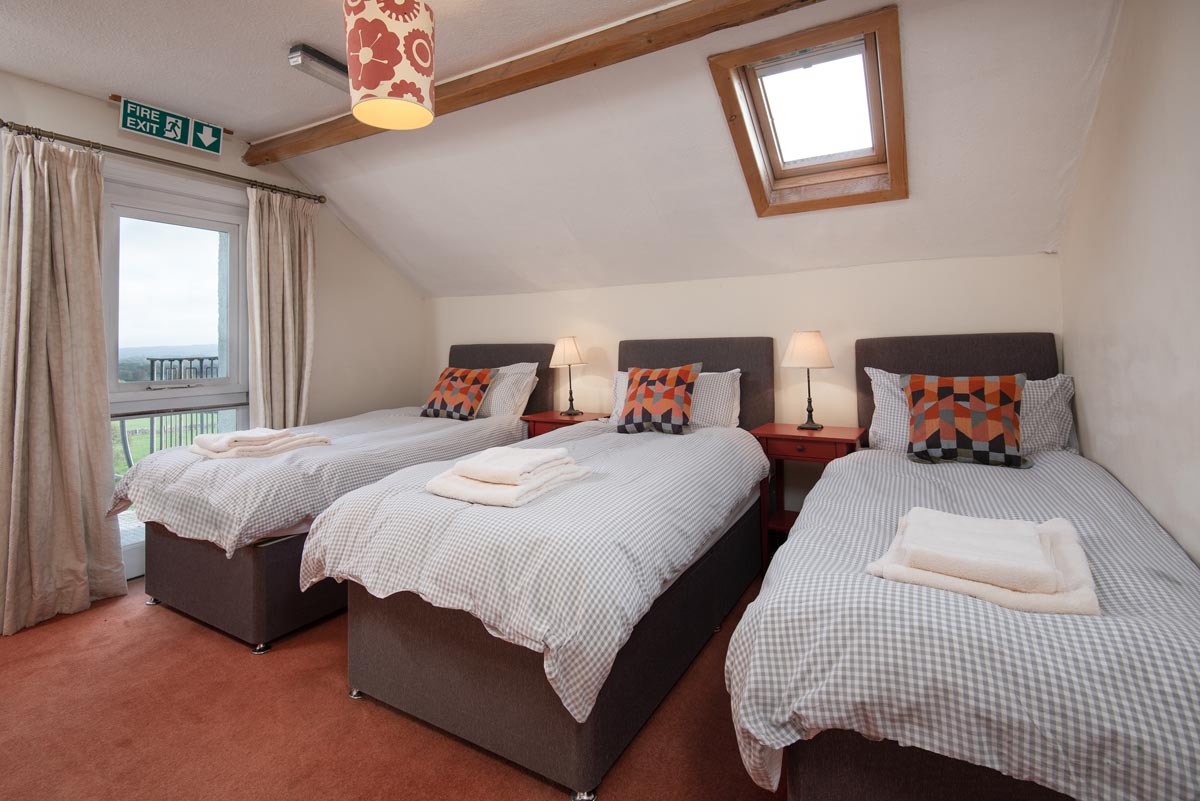
Room 6
This room has a glazed door onto the fire escape and looks east over Longstone Edge. It shares use of the family bathroom.
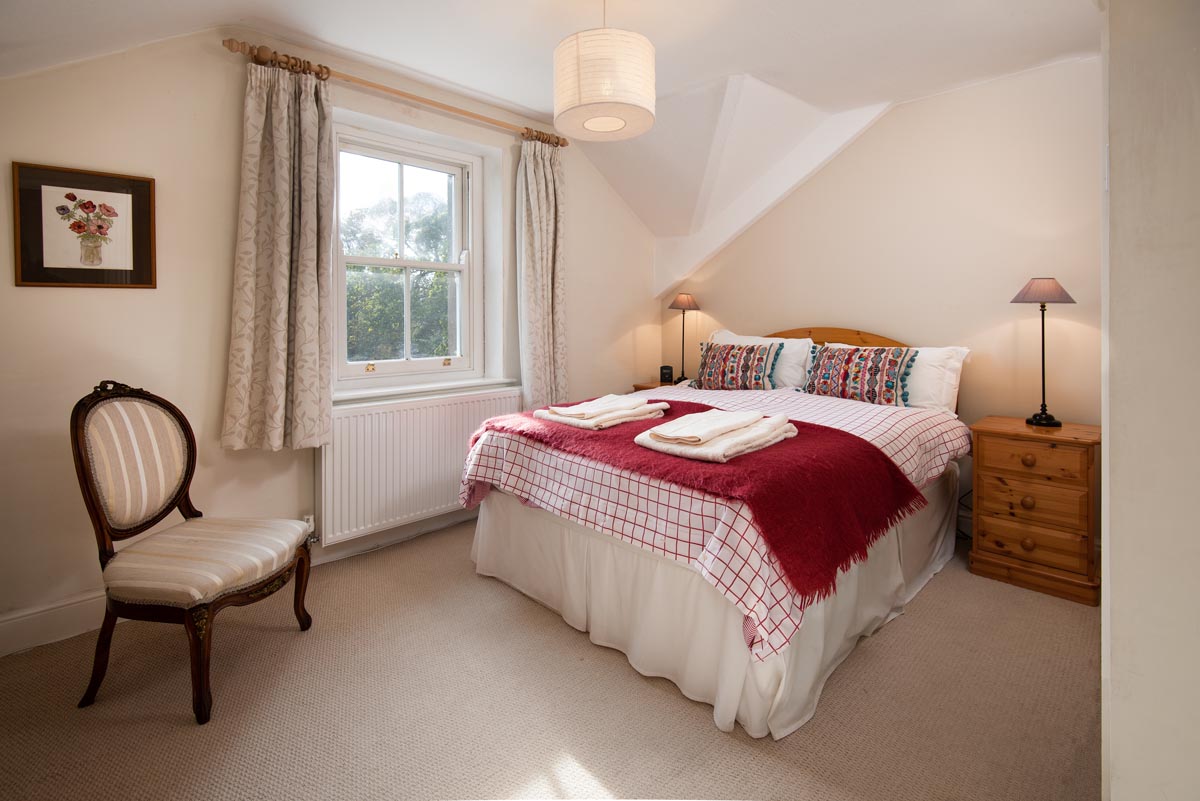
Room 7
Is a double bedroom with south facing window. It has an en-suite shower room.
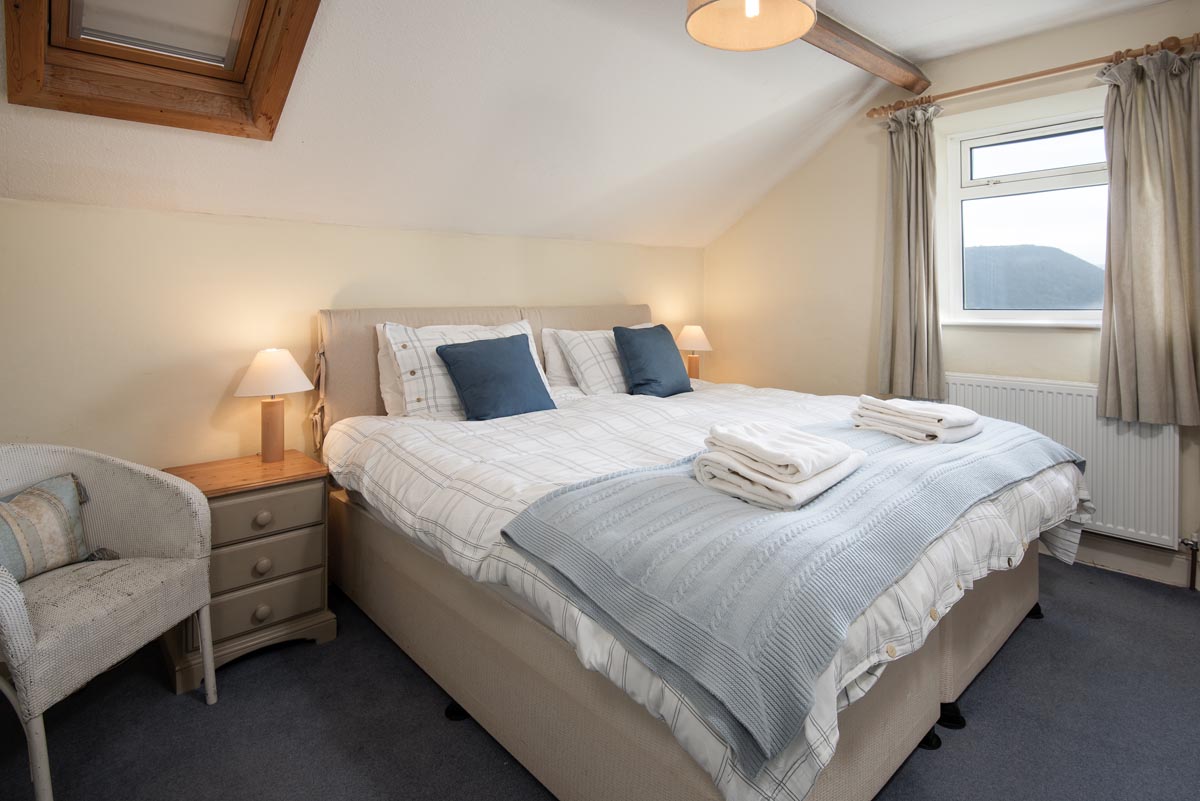
Room 8
This room has views over Monsal Dale and is en-suite with a shower.
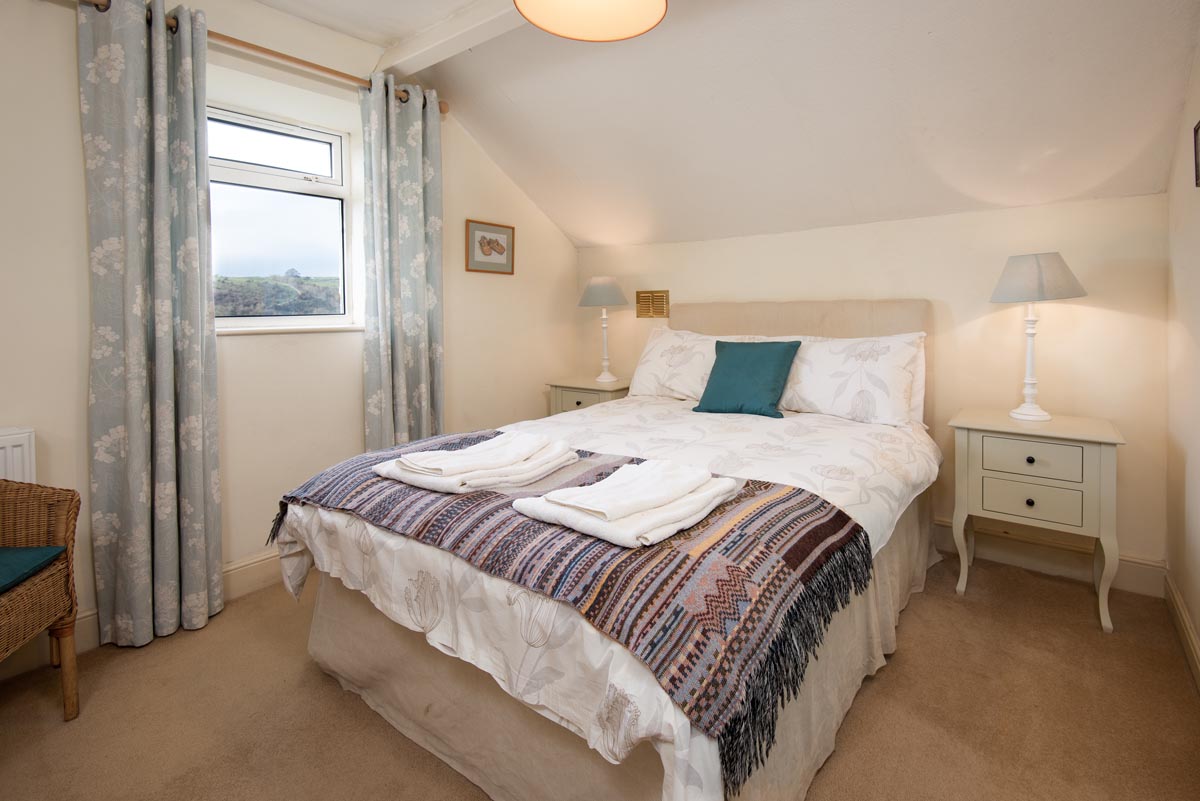
Room 9
This room also has stunning views over the Dale and is en-suite with a shower.
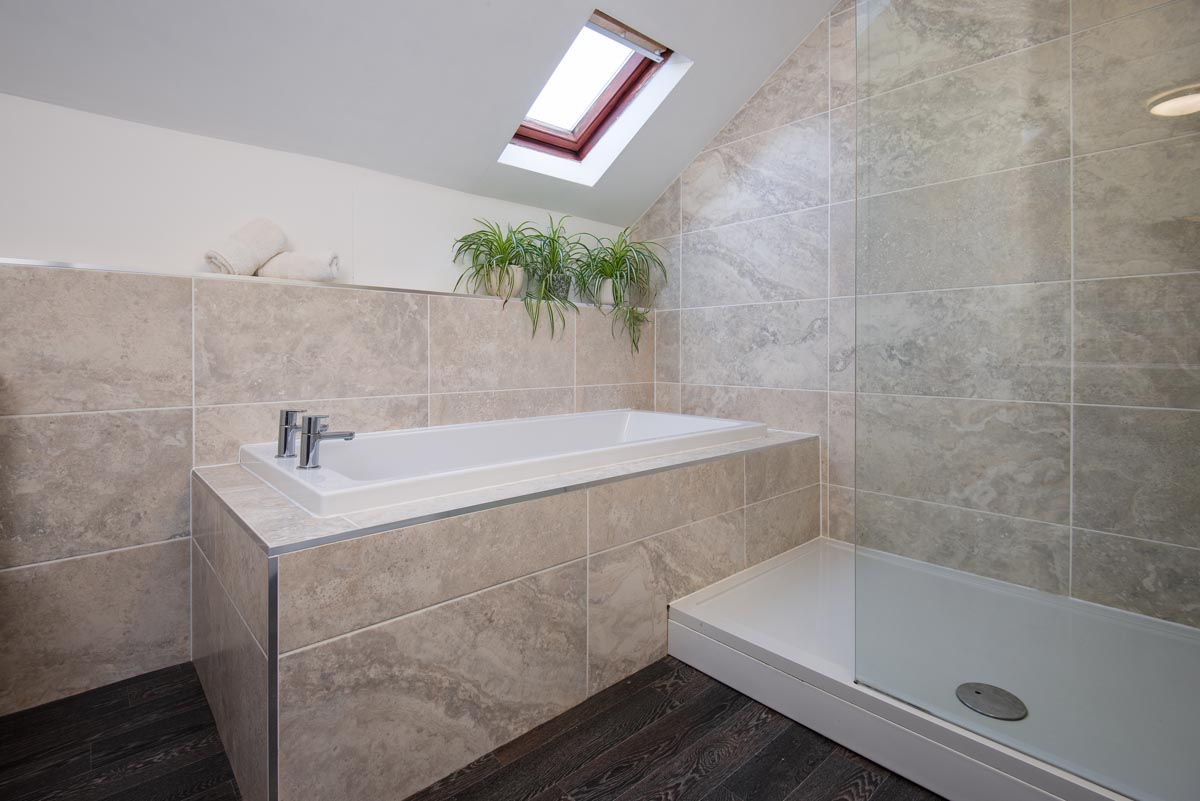
Family bathroom
The spacious and luxurious family bathroom has a wonderful deep bath plus a large, separate shower.
Outside Living
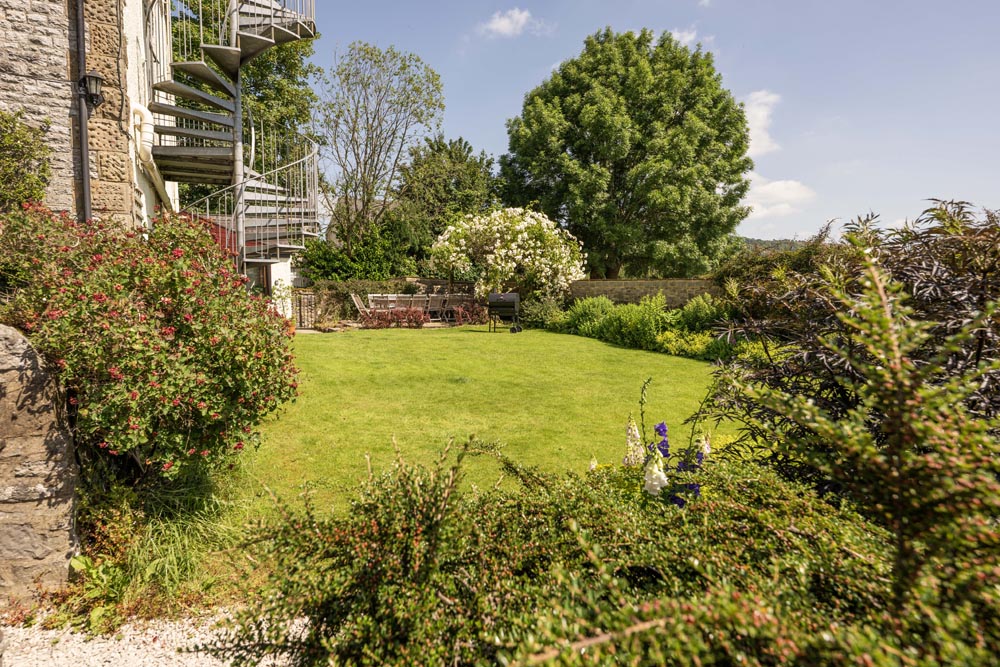
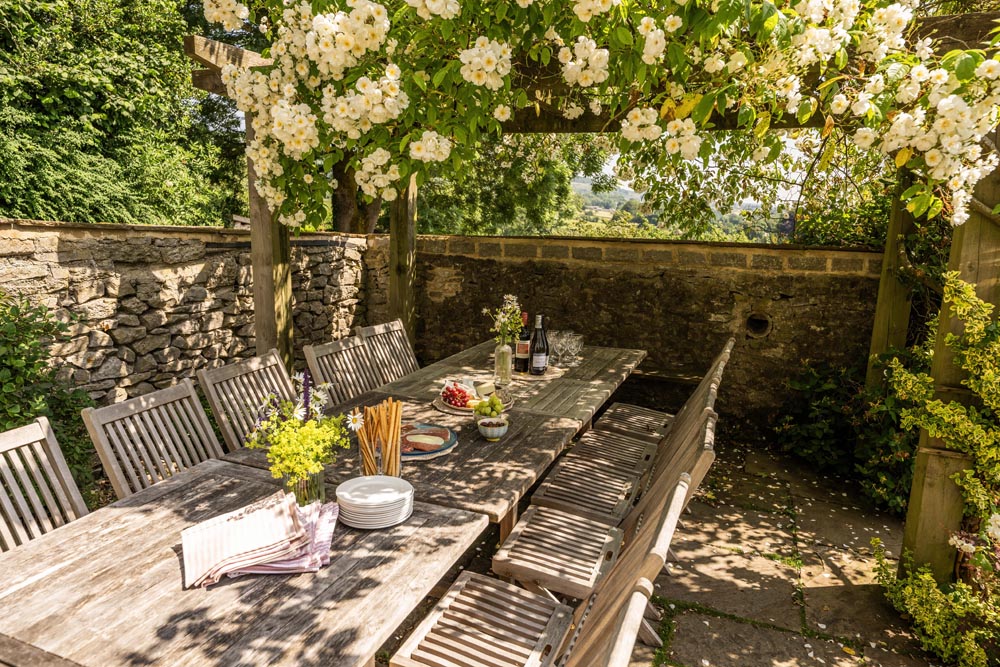
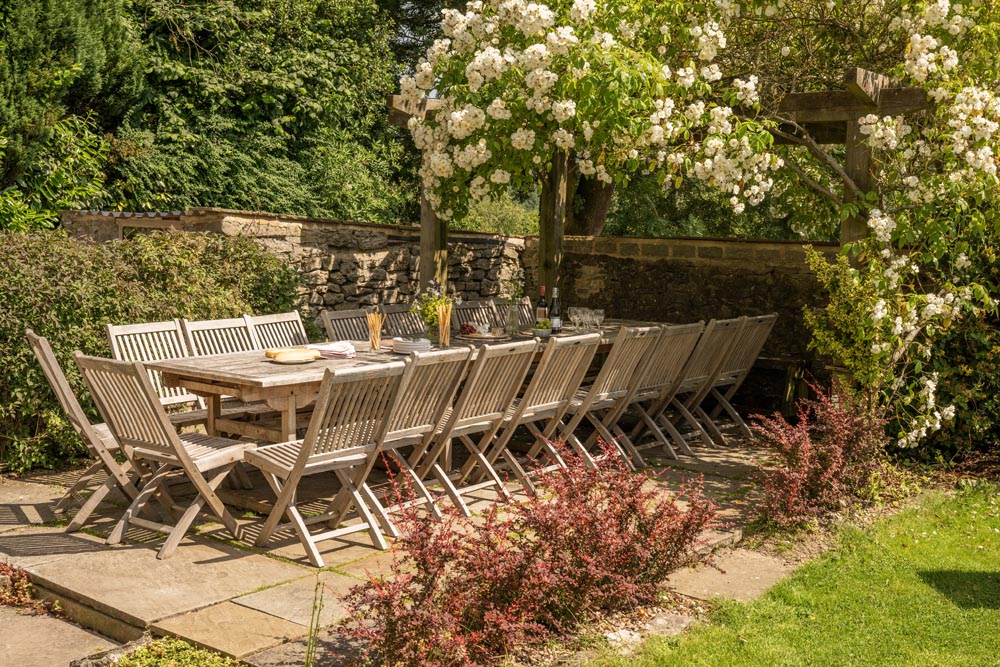
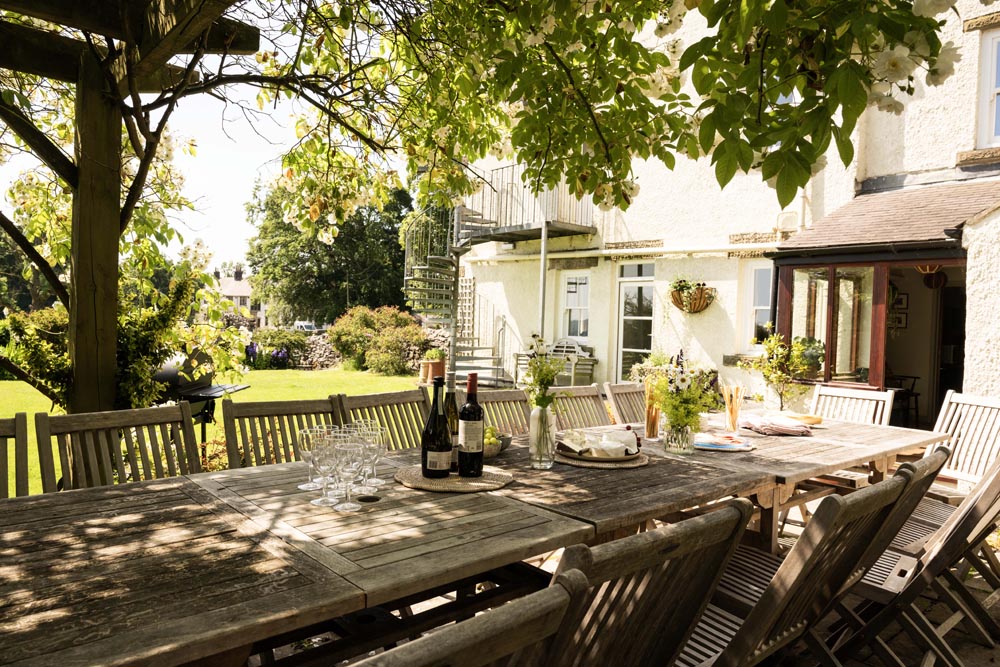
There are two gardens at Castle Cliffe. Immediately behind the house is the walled garden which has a large patio with a BBQ and furniture to sit and enjoy some al fresco dining. The table is shaded by a pergola at one end with a wonderful rambling rose.
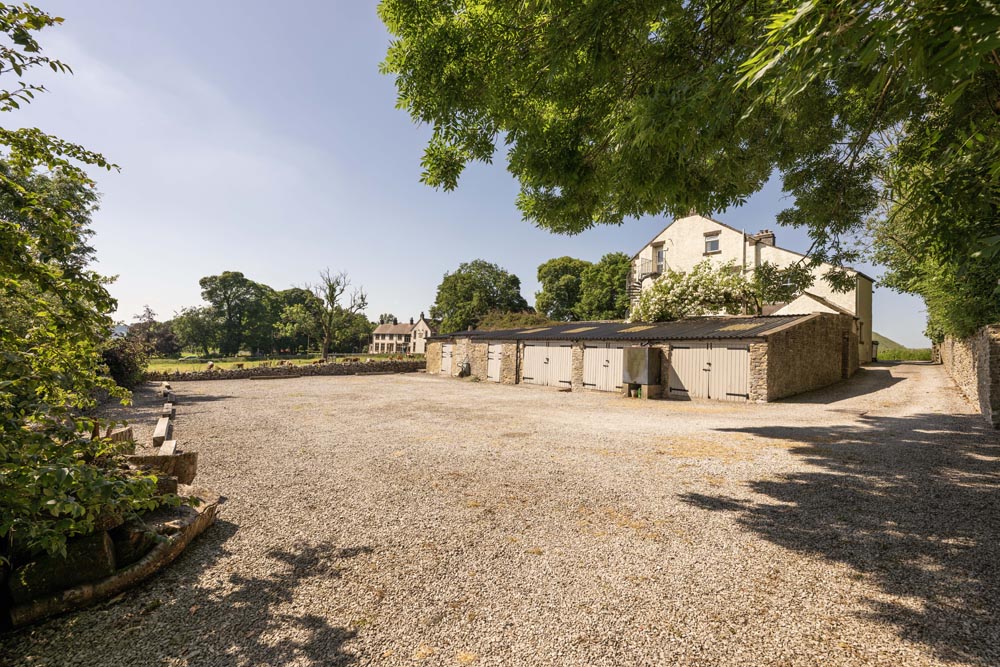
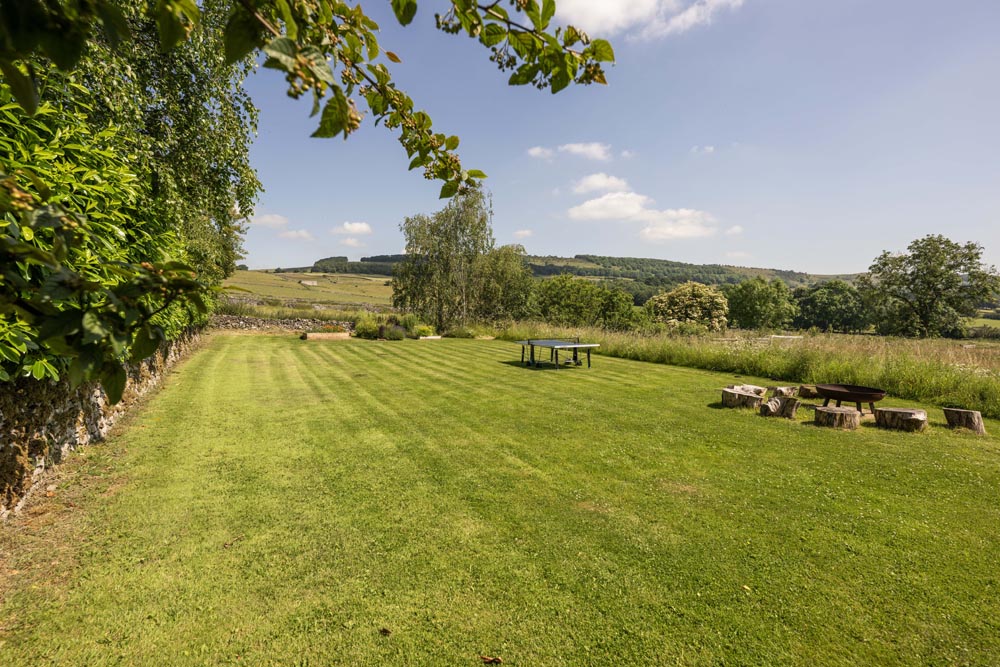
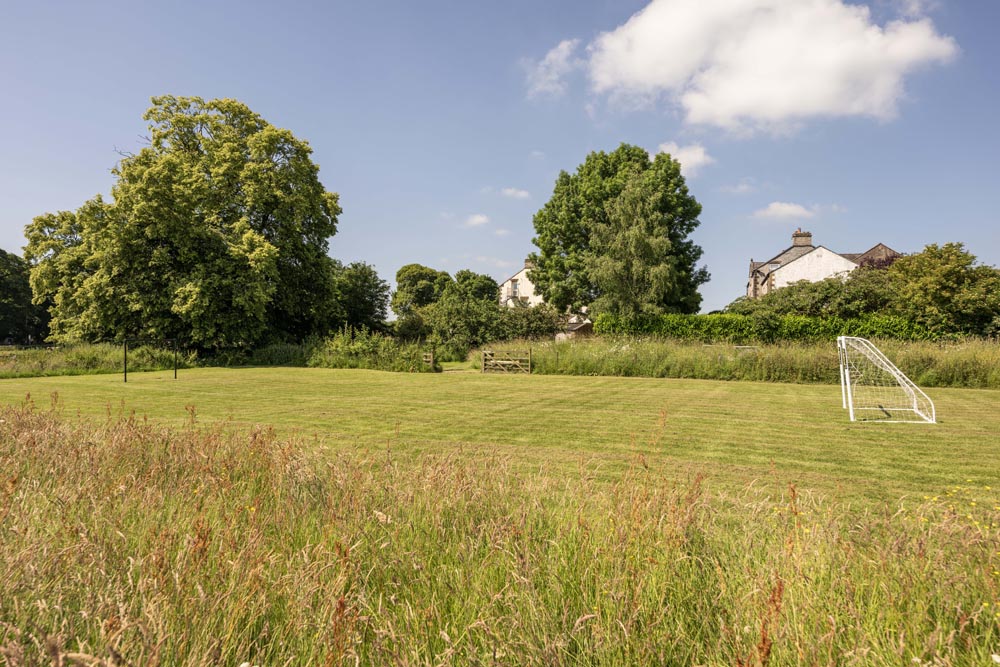
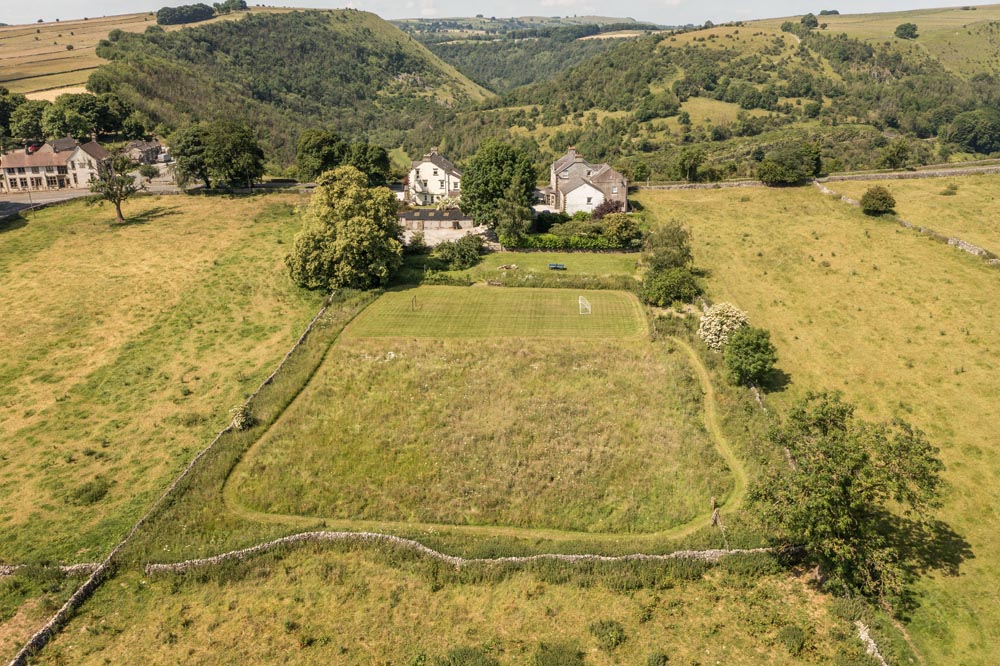
The second garden is beyond the car park and has a large flat lawn area suitable for badminton, table tennis or croquet, as well as a fire pit with rustic seating ‘logs’. It overlooks the field, which is mown at one end and has two goal posts. So you could enjoy a game of football or use the space to challenge your fellow guests to play rounders or other games.
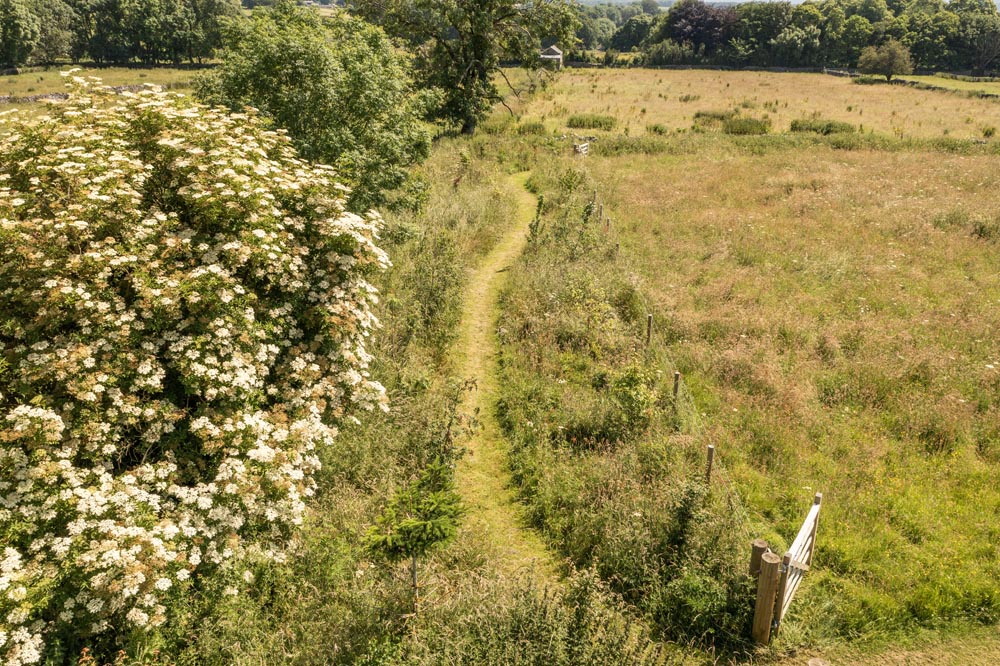
The far end of the field is left to the wildlife, which is abundant in the summer months.
Reviews
What our guests think